Roof works
Pitched roof detailing
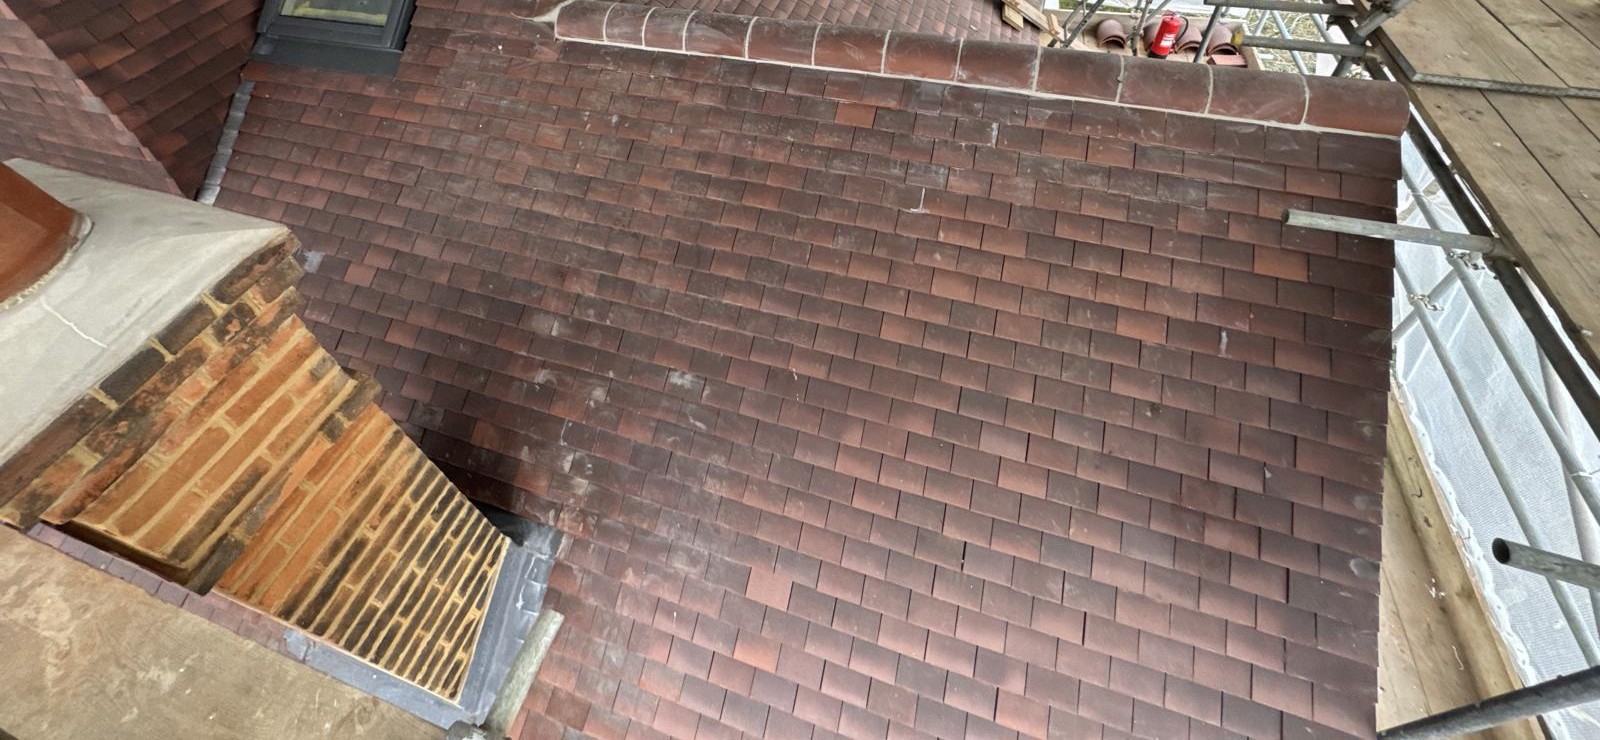
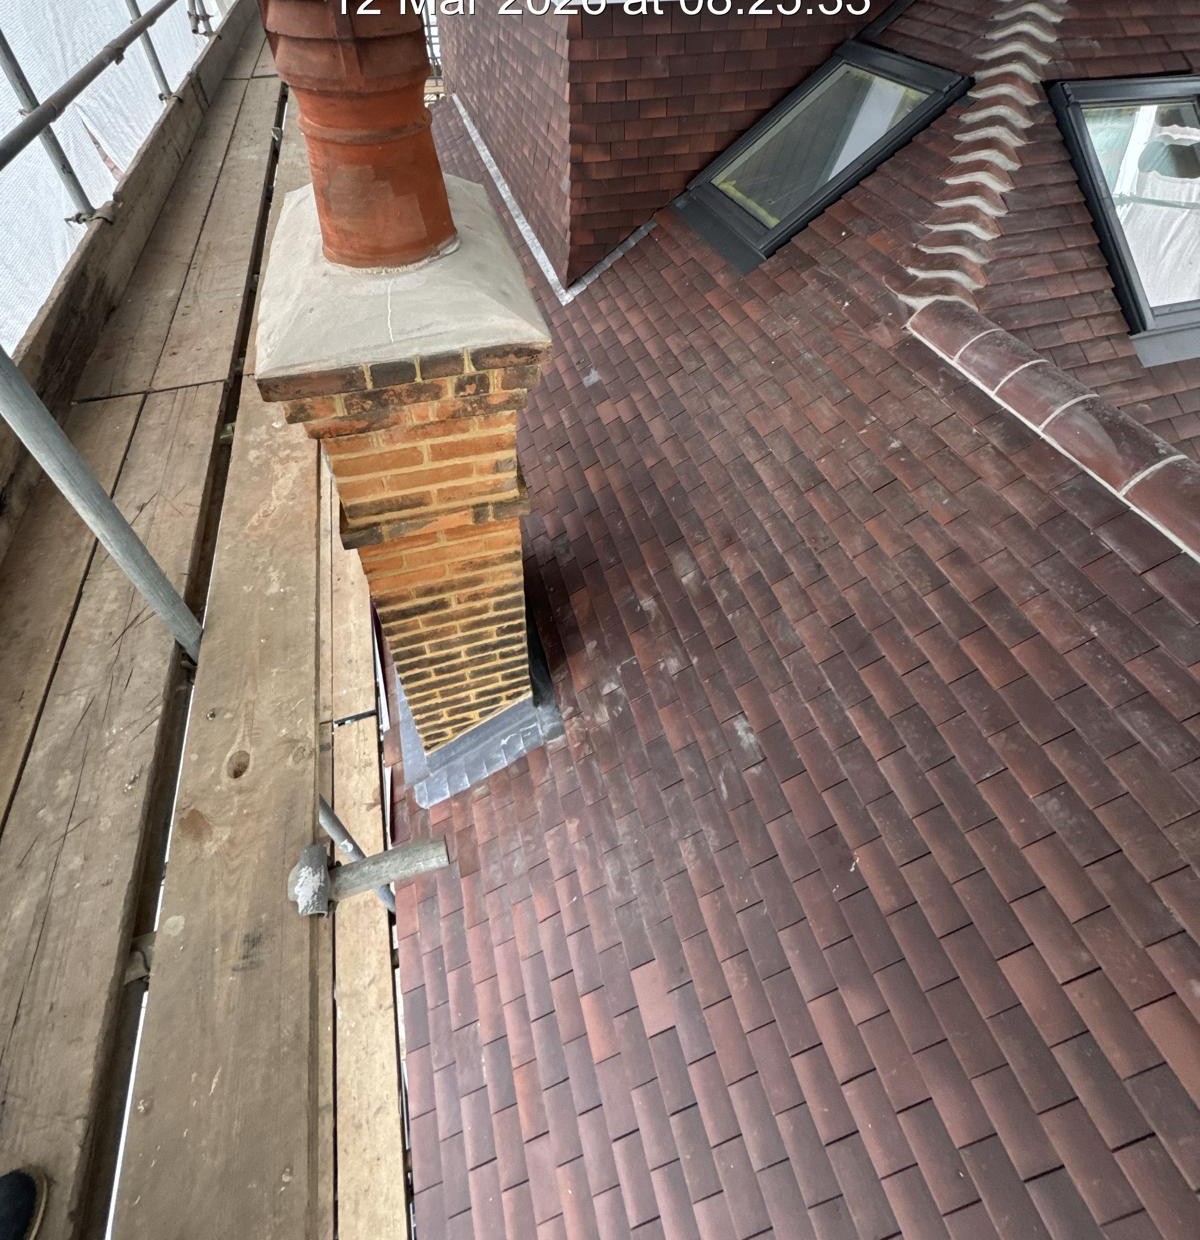
Progress imagery shows tiled pitched-roof areas, chimney interfaces and detailing undertaken within scaffold protection.
An anonymous residential case study showing roofing progress, rear extension completion and external paving. The photography focuses on visible delivery quality without publishing client or location details.
The selected photography records roof-stage activity under scaffold protection alongside completed rear-extension and paving details. The case study is intentionally concise and limited to work that can be supported by the supplied project imagery.
The images show roof works, the completed rear extension interface and finished external paving. No unverified value, programme or wider contractual scope is published.
Progress imagery shows tiled pitched-roof areas, chimney interfaces and detailing undertaken within scaffold protection.
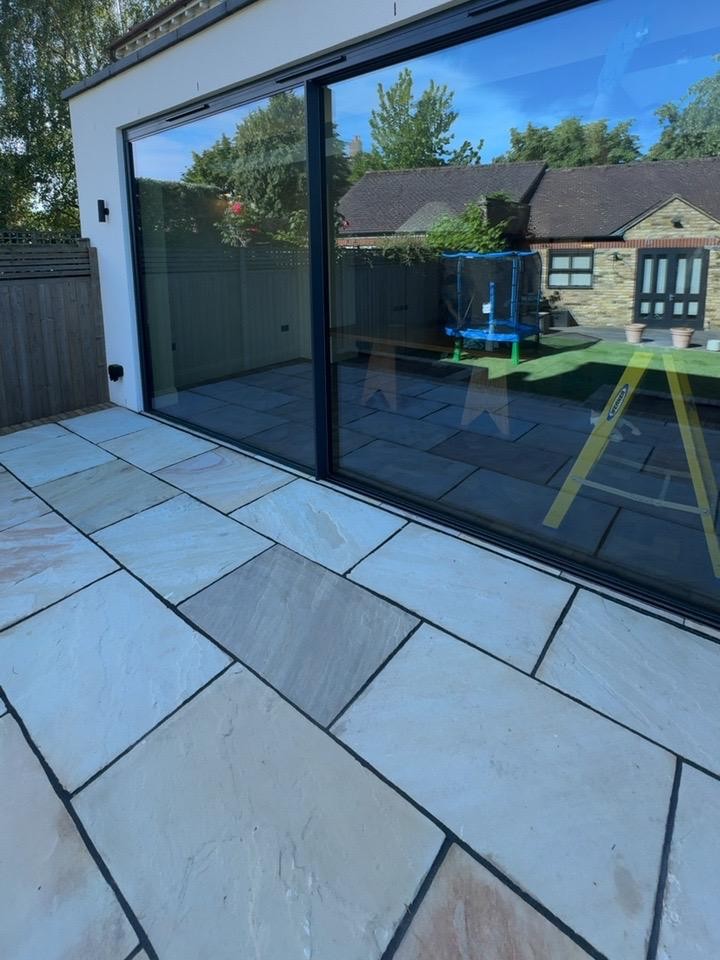
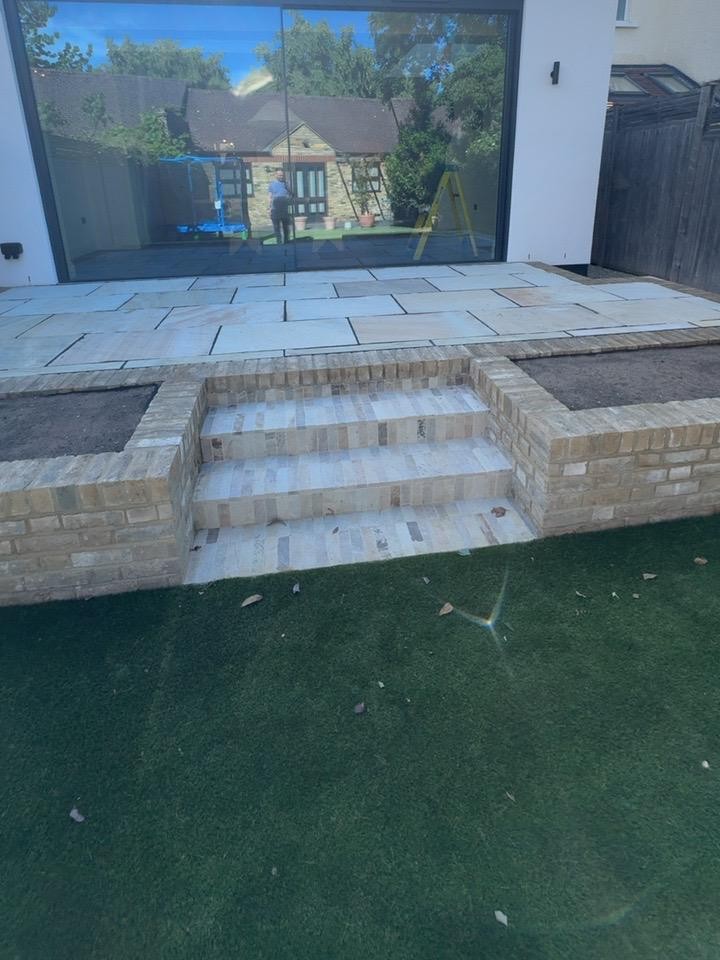
The rear elevation shows the completed extension interface, large-format glazing and the transition into the terrace area.
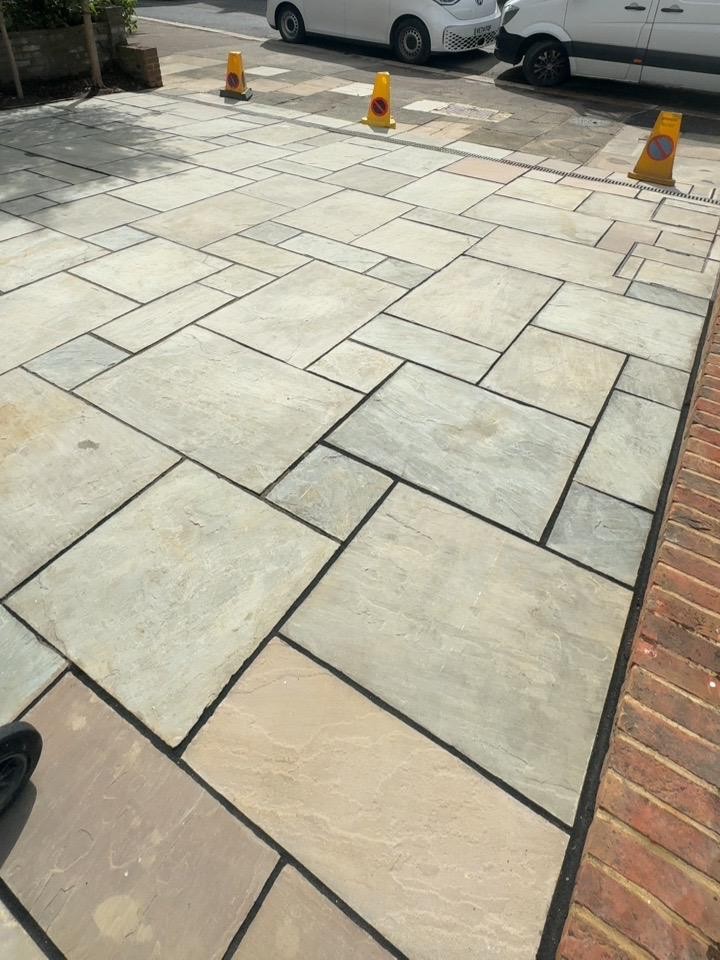
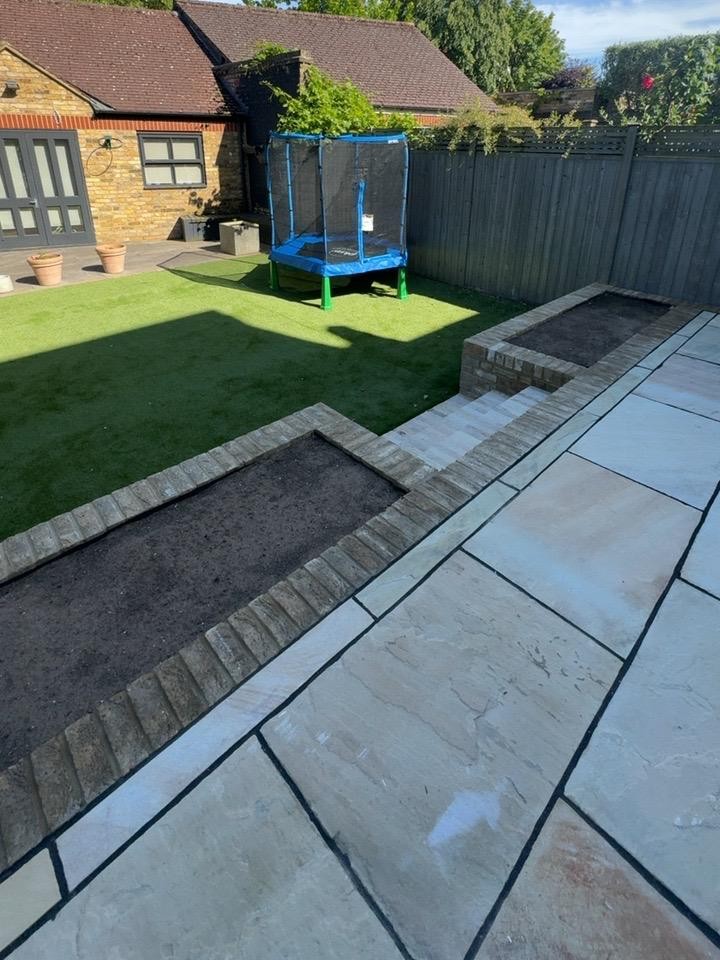
Completed external works include paved terrace and forecourt areas, steps, brick edging and raised planting zones.
Identifying location and date overlays have been excluded from the public-facing image set. The gallery retains the construction evidence while protecting the private project location.
Explore property refurbishment and residential delivery, external repairs and redecoration and project and contracts management for coordinated delivery support.
Send the brief, drawings or photographs and Oberon can review the project requirements and next steps.