Oberon evidence
Genuine company photography
Real Oberon-branded site imagery and approved project records are used where available.
This page is reserved for genuine Oberon Engineering project evidence. Broader schemes gained through previous roles are presented separately as leadership experience.
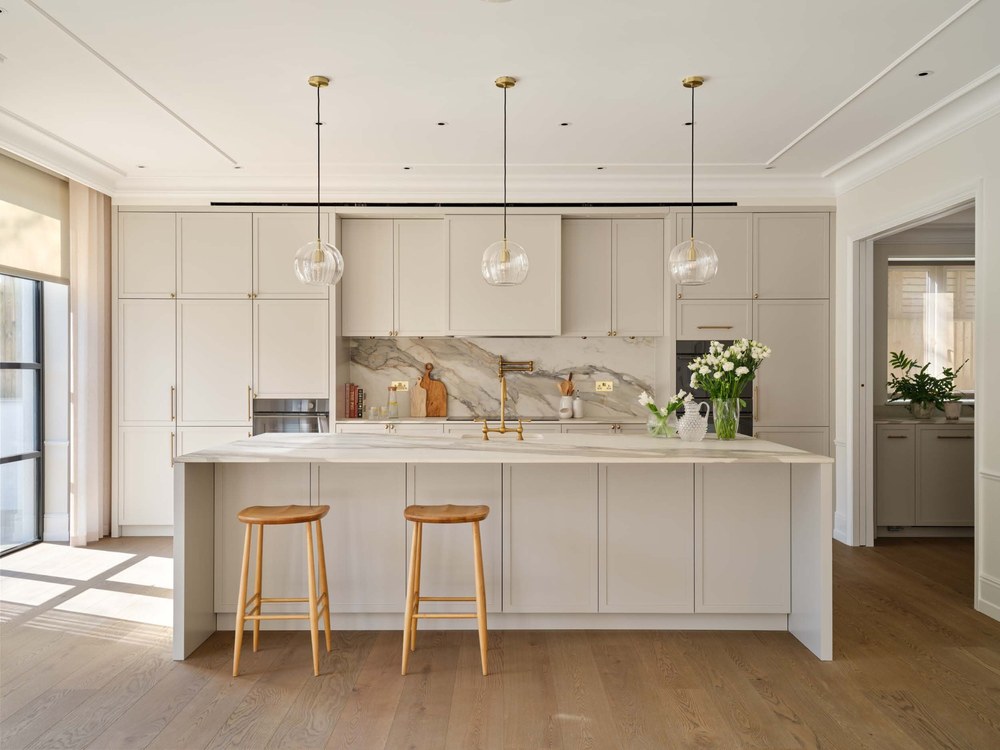
A completed residential interior with fitted kitchen, bathroom and built-in joinery details. The client and exact property location are deliberately withheld.
View Case Study →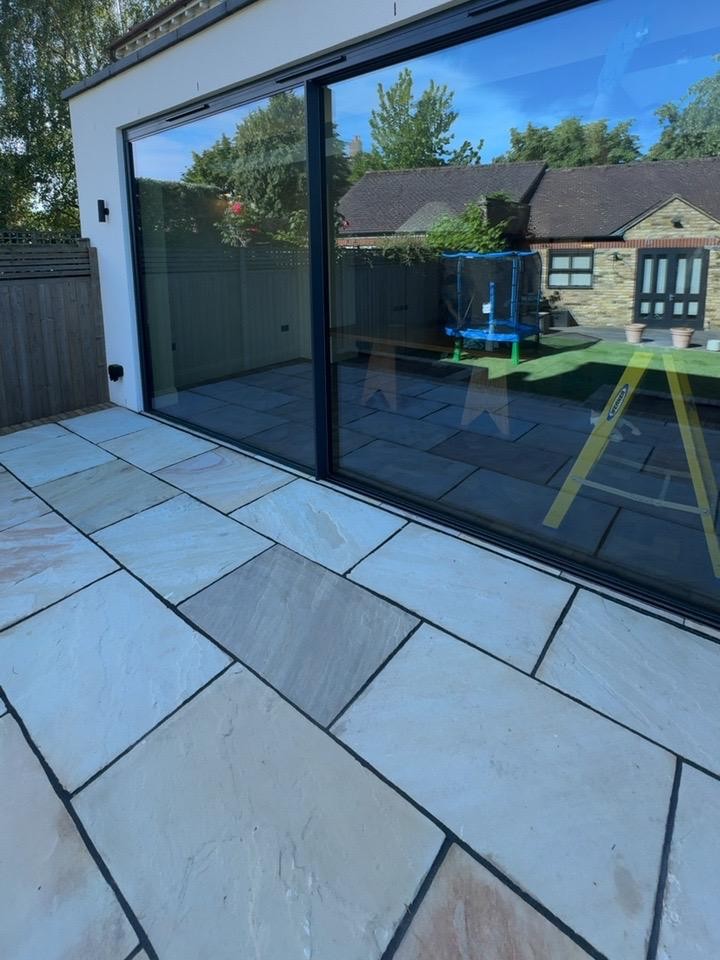
An anonymous residential project showing roof-stage progress, rear extension completion and finished external paving works.
View Case Study →Explore property refurbishment, external repairs and redecoration, project and contracts management and building condition surveys.
Oberon only labels an image or case study as company project evidence when it belongs to an Oberon assignment or has been approved for that use. Projects worked on in previous employment are kept on the Experience page and described accordingly.
Real Oberon-branded site imagery and approved project records are used where available.
Named historic schemes are used to describe leadership experience, not presented as Oberon contracts.
Project values, client names, locations and technical outcomes will only be published where appropriate and verified.
Send the address, brief and available drawings or photographs and Oberon can review the requirement.