Kitchen
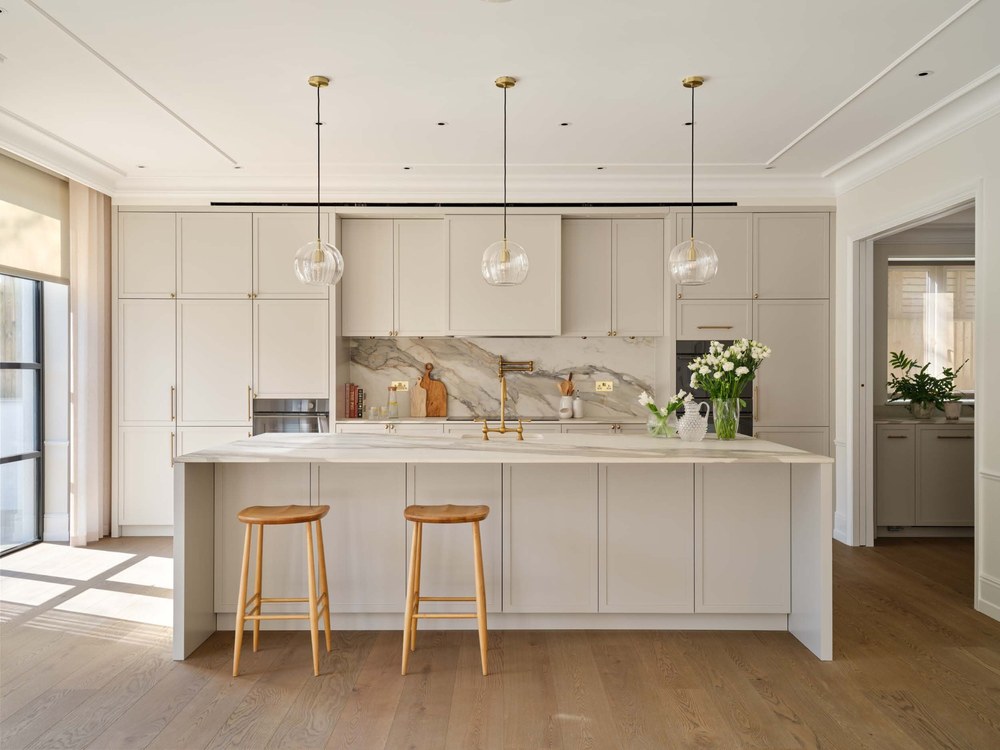
Cabinetry, island & stone surfaces
Full-height fitted cabinetry, a central island, stone work surfaces, integrated appliances and pendant lighting form a clean, coordinated composition.
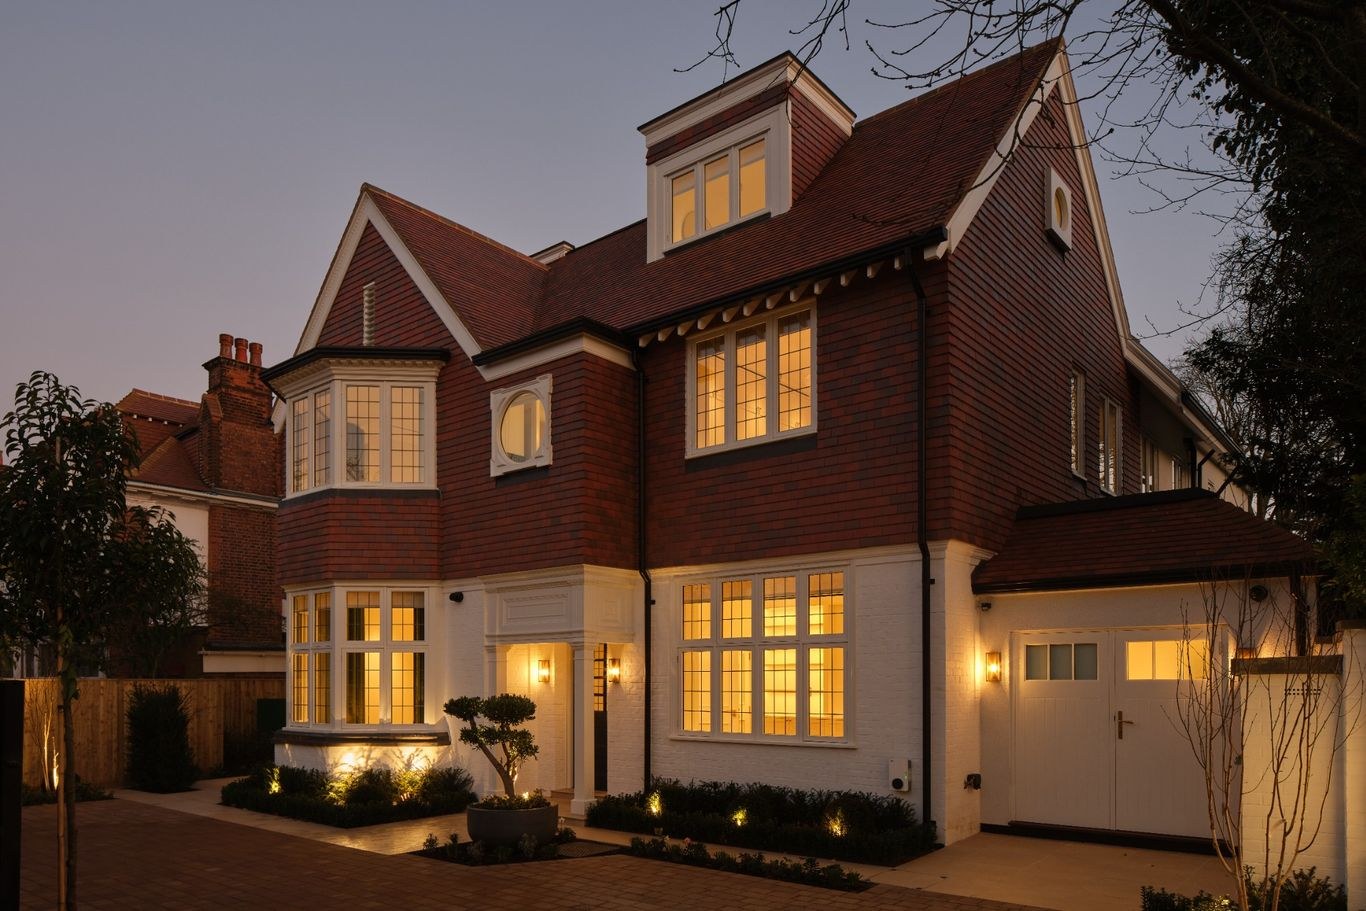
A completed private residential refurbishment presented anonymously. The published photography shows coordinated kitchen, bathroom, built-in joinery, lighting, interior finish and exterior details without disclosing the client or property location.
The completed spaces use a consistent palette of natural timber, stone surfaces, detailed cabinetry, feature tiling, integrated lighting and carefully aligned fixtures. The result is presented as visual evidence of finish quality rather than as an exhaustive statement of contractual scope.
The photographs are used to demonstrate what can be seen and verified: fitted kitchen work, bathroom finishes and built-in joinery. No unverified project value, programme, structural scope or client information is published.
Full-height fitted cabinetry, a central island, stone work surfaces, integrated appliances and pendant lighting form a clean, coordinated composition.
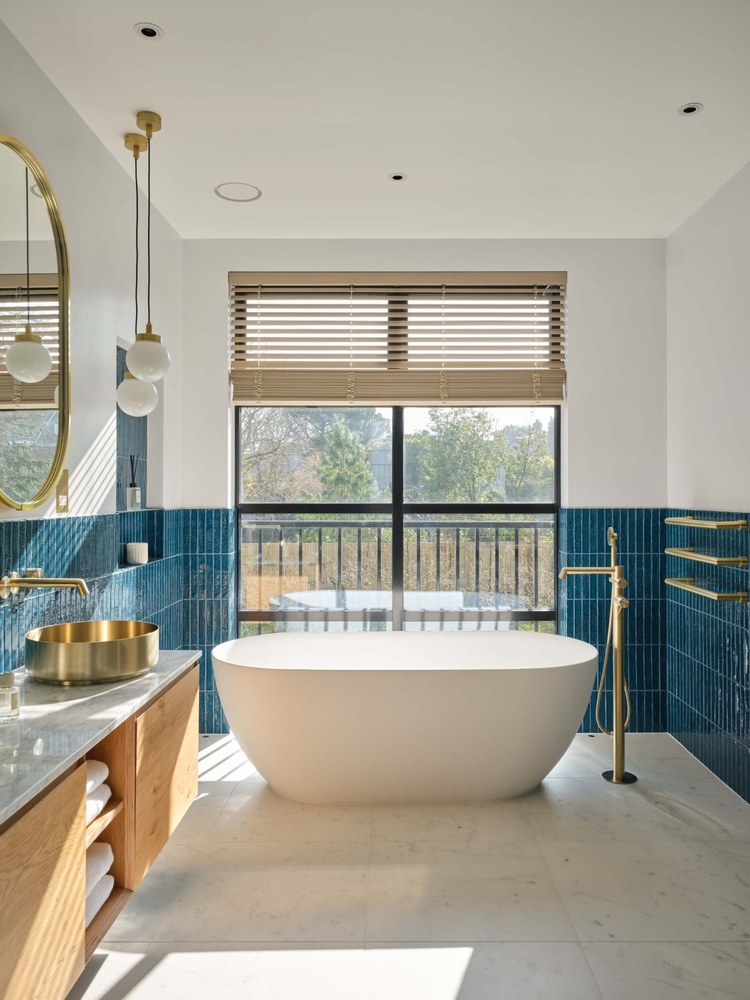
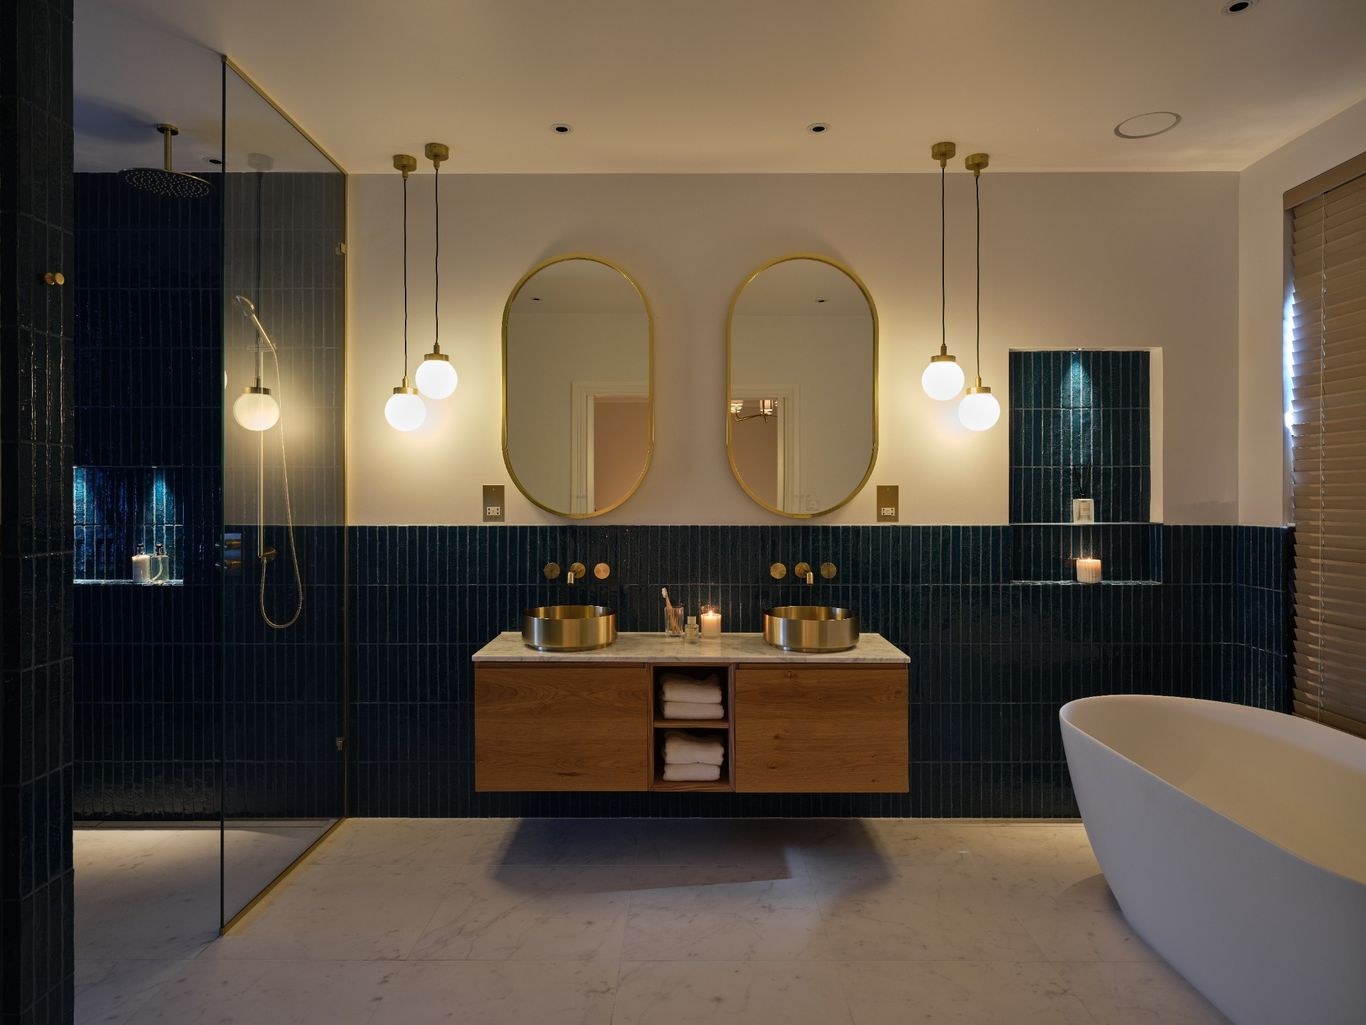
Completed bathroom imagery shows tiled wall finishes, freestanding sanitaryware, vanity joinery, mirrors and coordinated brassware.
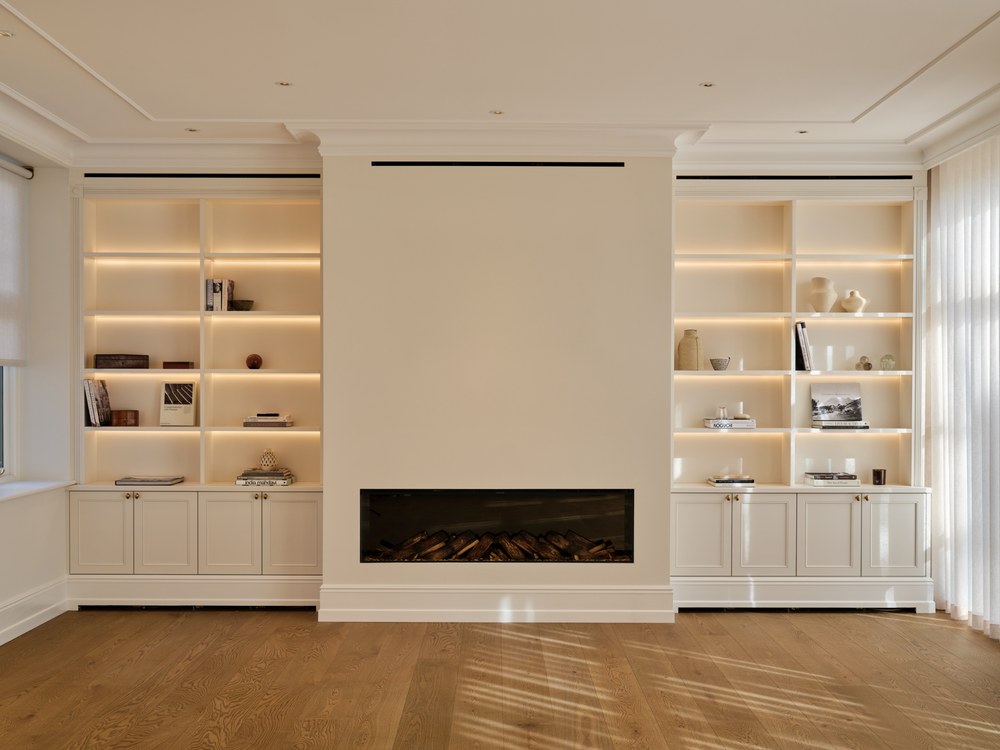
Integrated shelving and cabinetry frame a central fireplace feature, with concealed lighting and consistent trim details.
Only clean completion photographs are shown. Location-stamped progress photographs and address information are deliberately excluded from the public website.
See Oberon’s property refurbishment service for coordinated planning, sequencing, trade management and quality control, or project and contracts management where wider delivery control is required.
Send the brief, drawings or photographs and Oberon can review the project requirements and next steps.